
Summer house · Kingswood
Summer House Installation in Kingswood
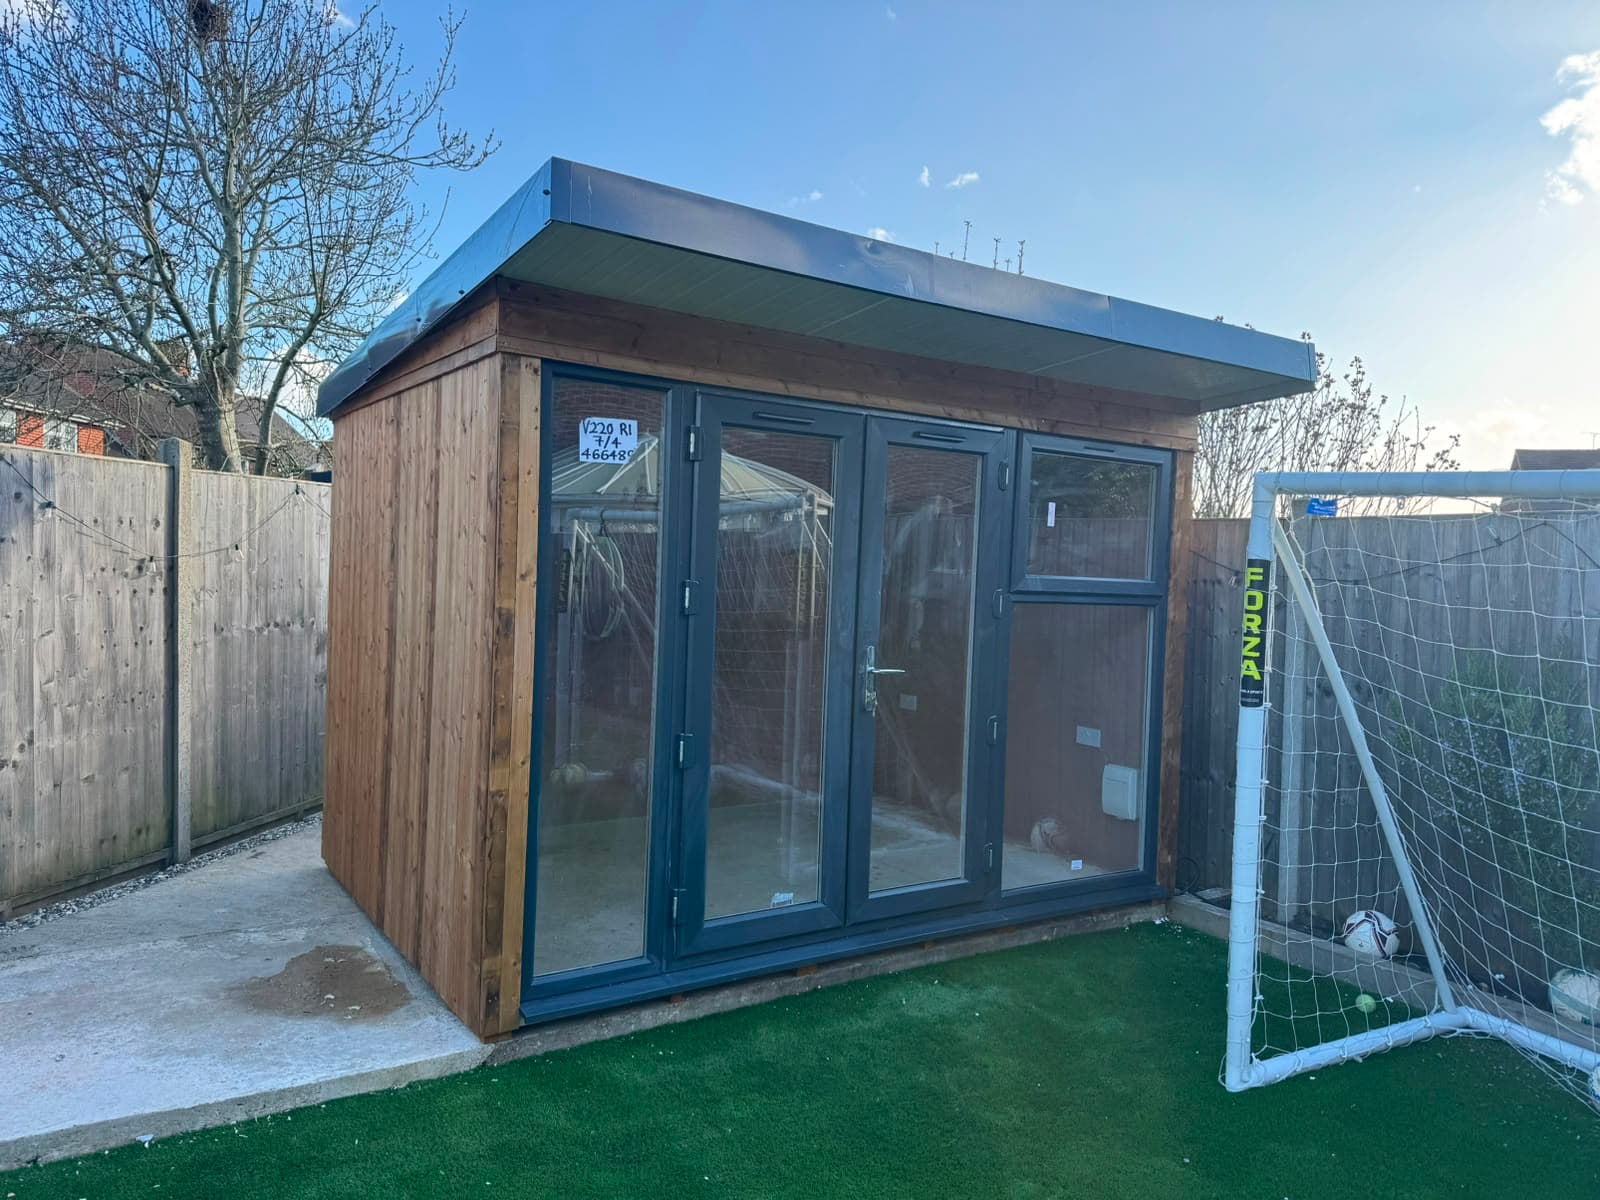
A summer house installed in a large Kingswood garden, sited, based and built to give the owners a sheltered spot to enjoy the garden year-round.
The brief
Kingswood gardens tend to be generous, and this one was no exception, which brings its own challenge. In a large garden, space isn't the problem; giving the space purpose is. The owners wanted a summer house partly for the obvious reason, a sheltered place to sit away from the house, and partly to give the further reaches of the garden a reason to be visited at all. A big lawn that nobody walks to the end of is wasted; a summer house at the right point changes how the whole garden gets used.
How we approached it
In a large garden, siting is nine-tenths of the decision. Too close to the house and the building adds nothing; too far and it becomes a monument nobody visits in October. We walked the garden with the owners to find the point that balanced shelter, light, outlook back toward the house, and a comfortable distance, near enough to reach with a drink, far enough to feel like a change of scene. Orientation was set for the light at the times of day they'd actually use it.
The ground itself needed proper attention before anything was built. Kingswood sits on higher ground with its own soil character, and any garden building lives or dies by a firm, level, well-drained base. We prepared the site so the structure would sit true from day one and rainwater would shed away from it rather than gathering, the quiet details that decide whether a garden building is still a pleasure in ten years.
What we did
- ✓Walked the garden with the owners to settle position, orientation and distance from the house
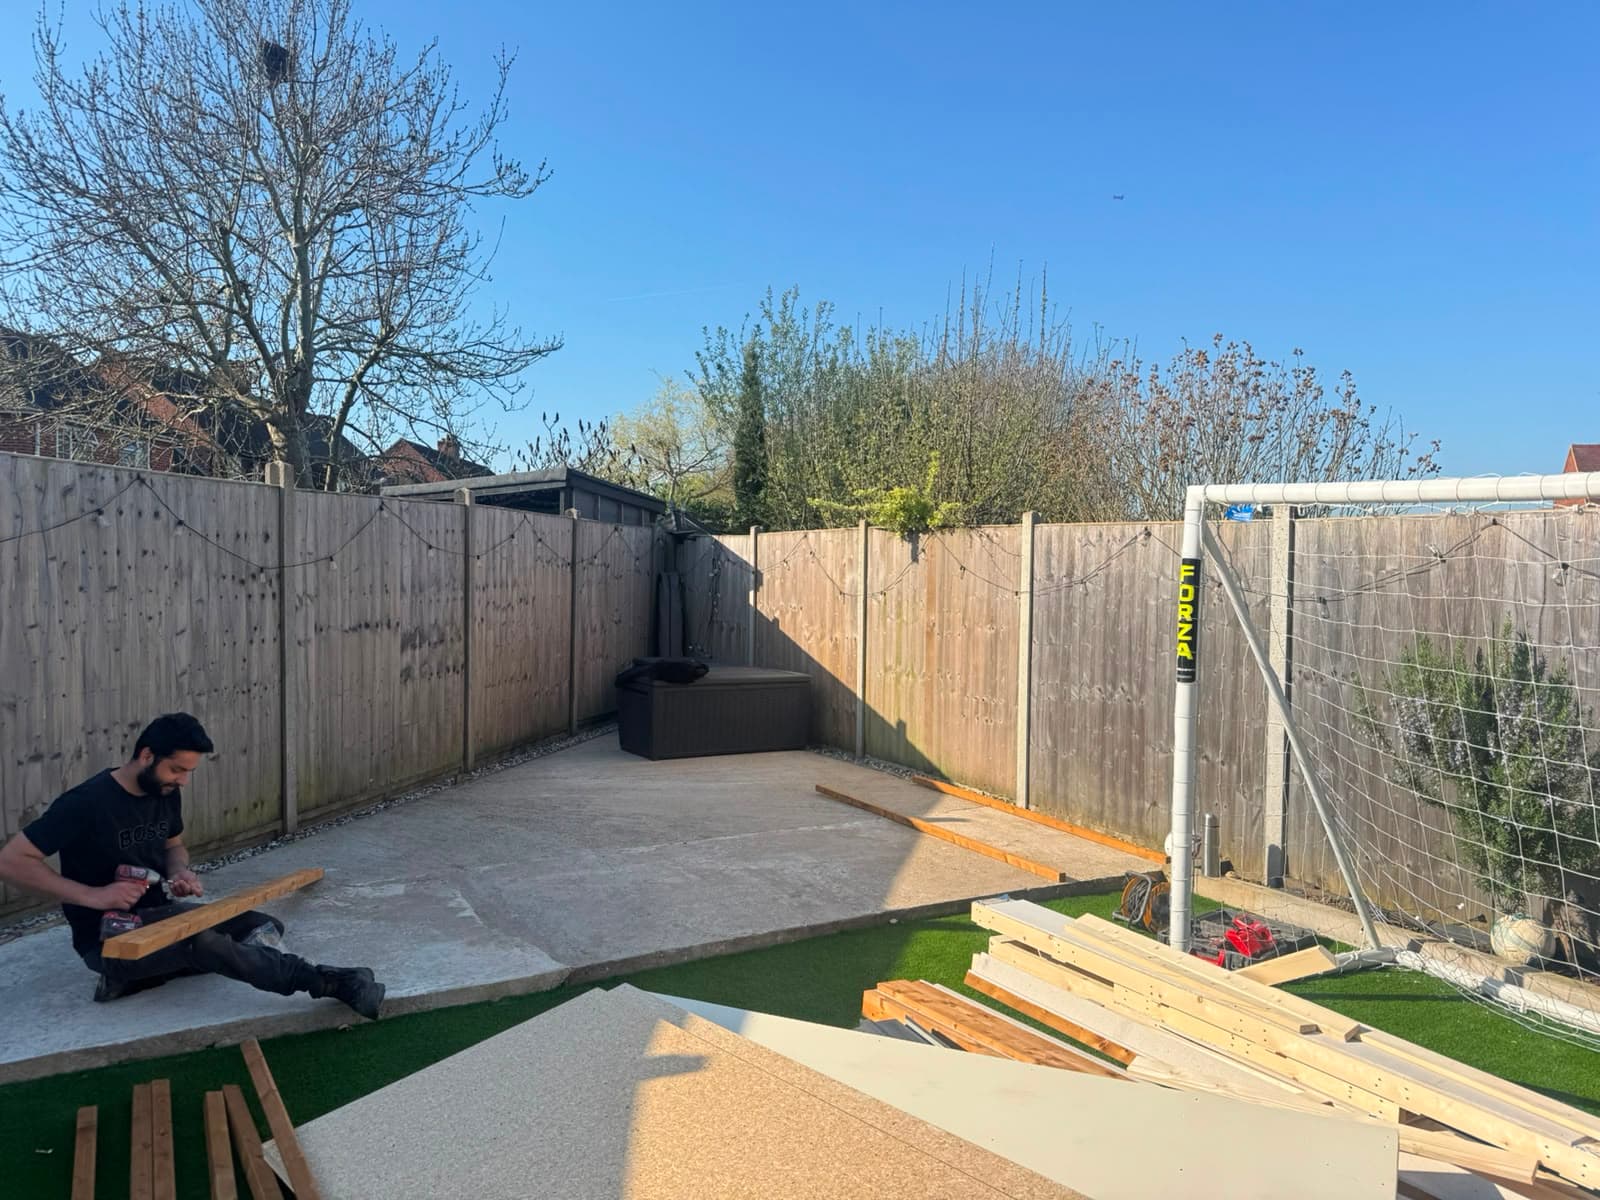
- ✓Cleared and levelled the chosen site, dealing with the ground conditions properly
- ✓Constructed a solid, level, well-drained base sized for the structure
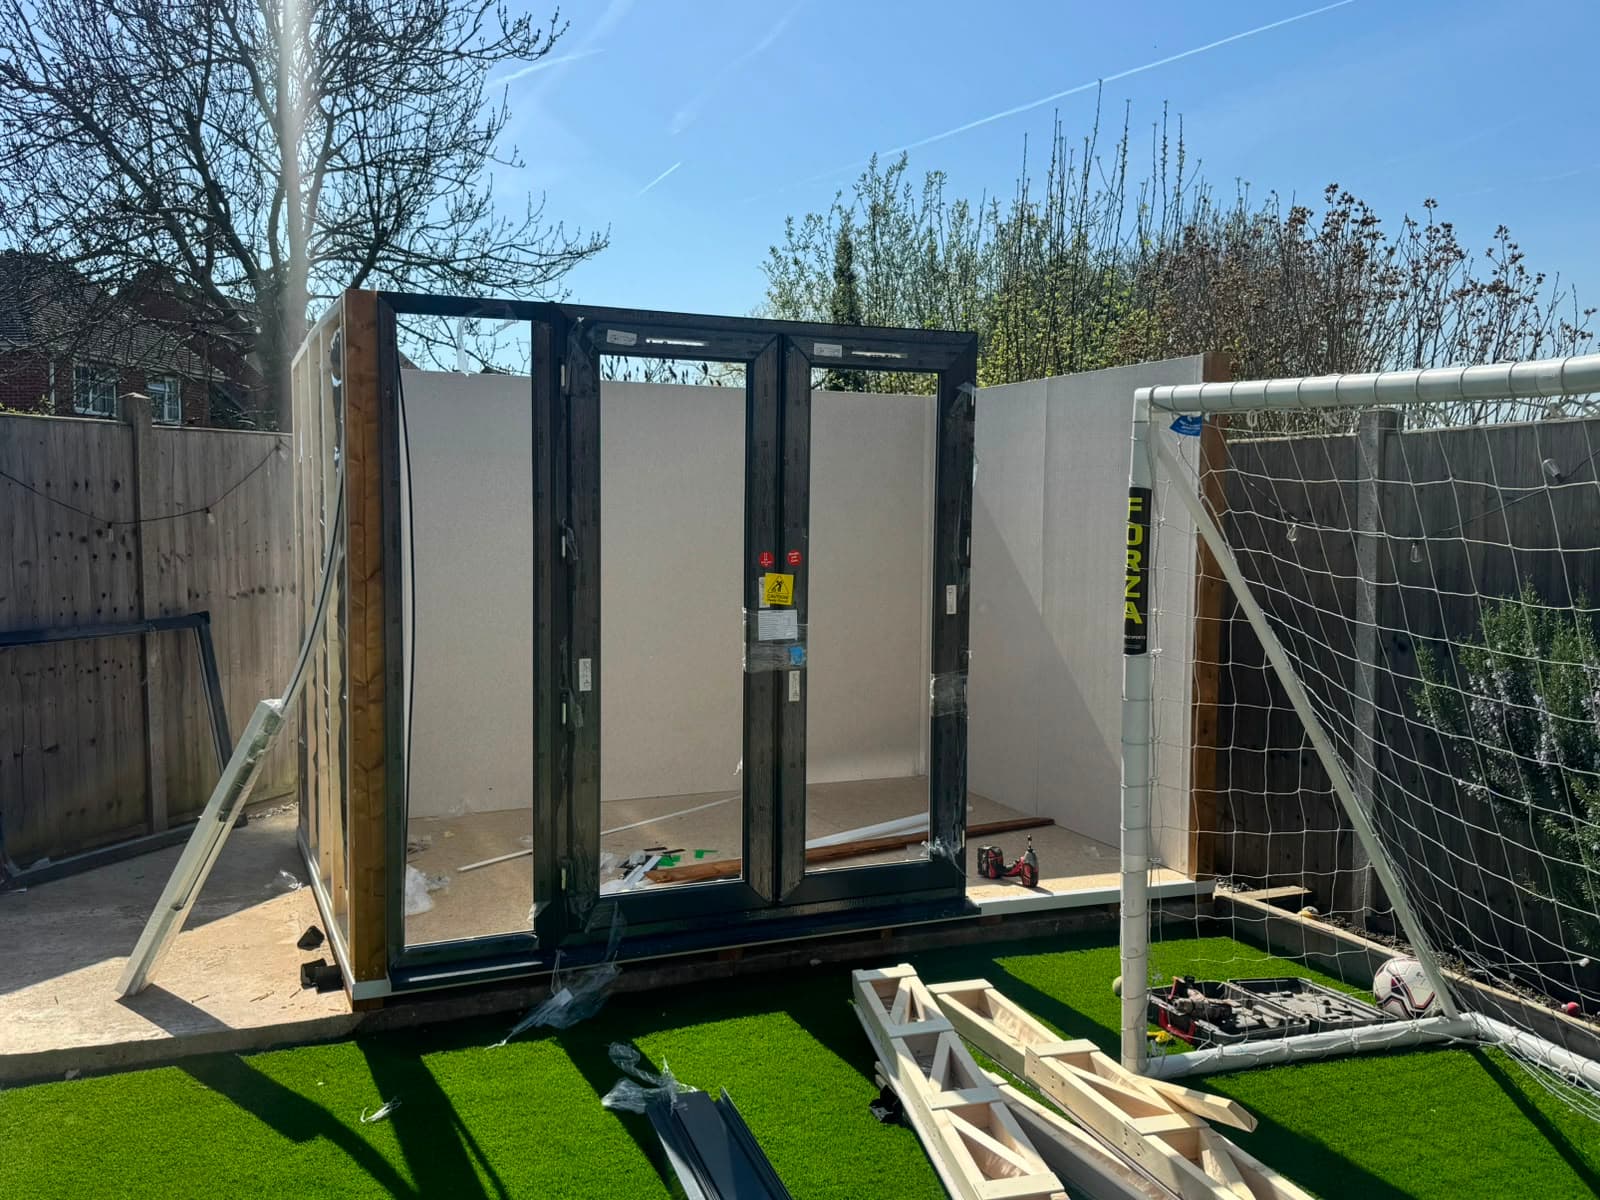
- ✓Installed the summer house true and weathertight on the prepared base
- ✓Checked the frame, doors and windows for square, smooth operation on completion
- ✓Made sure rainwater sheds away from the base rather than collecting around it
- ✓Left the garden tidy with all packaging and waste removed
The result
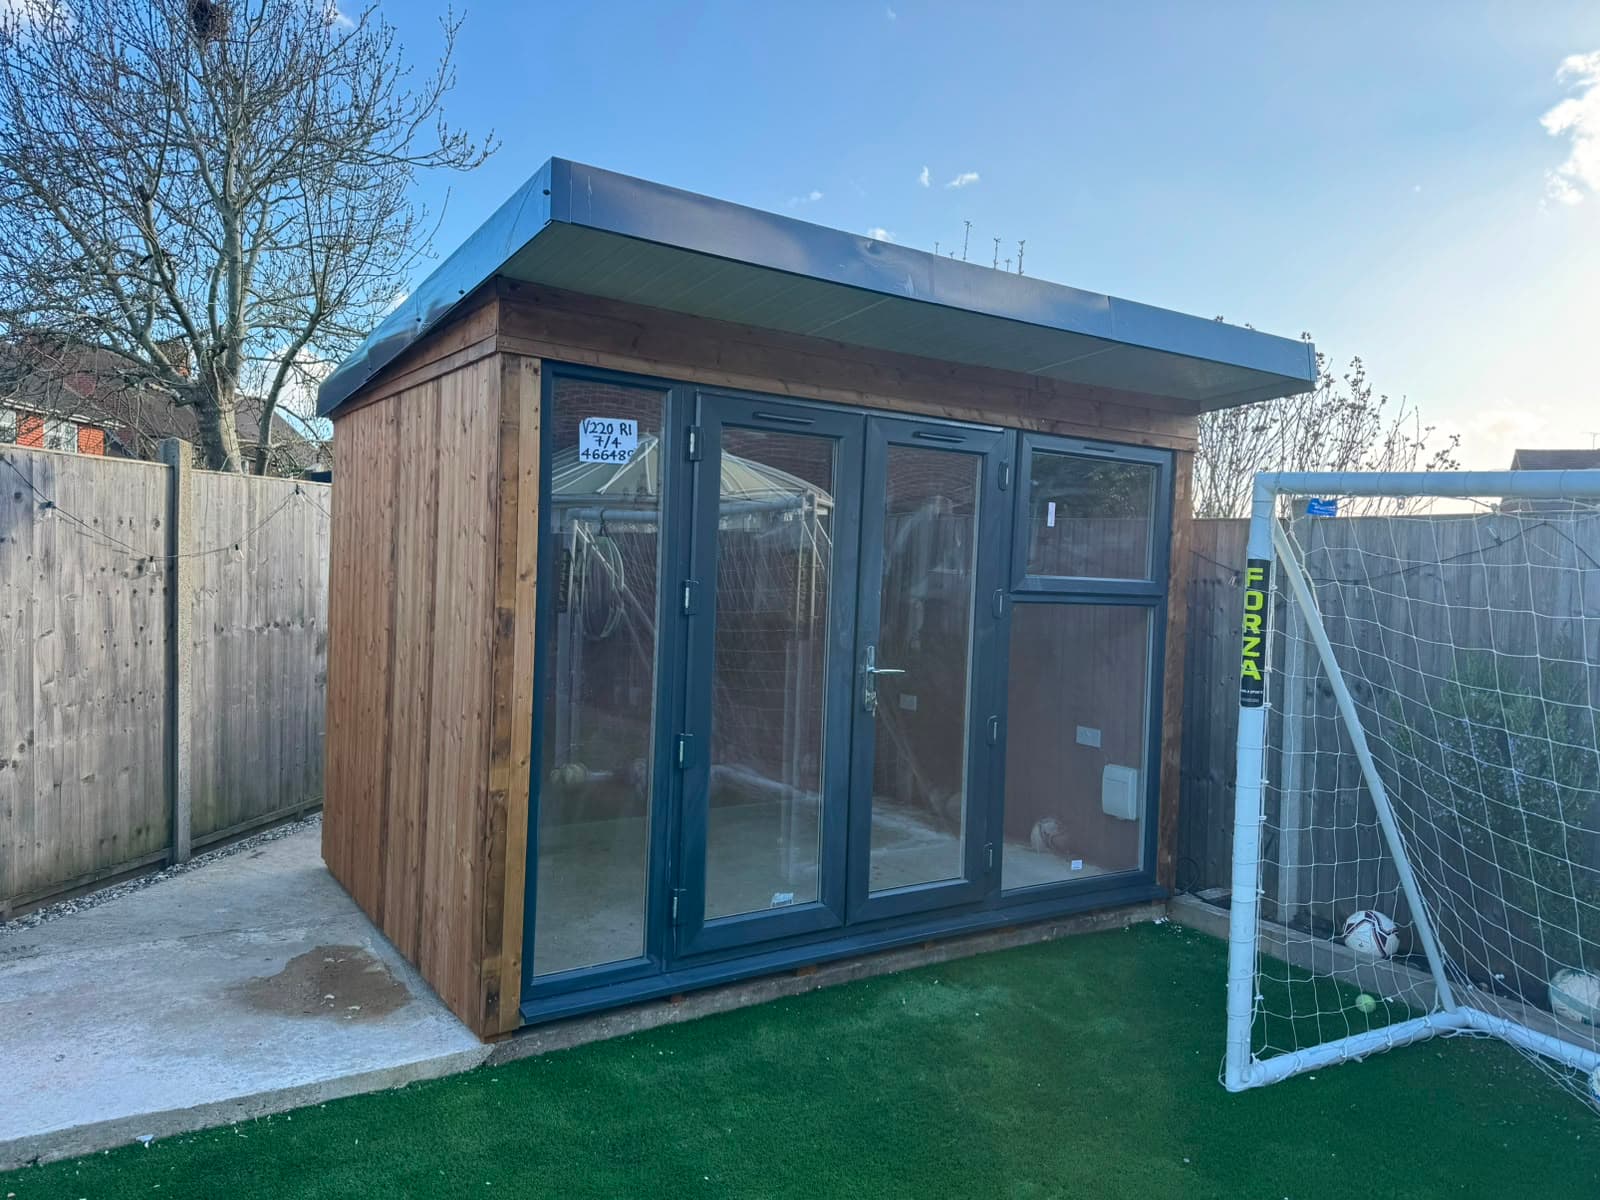
The summer house now anchors its part of the garden, a destination that pulls people down the plot and gives the far end a purpose it never had. Because the siting was done deliberately, it catches the light when the owners want to sit in it and holds its outlook back across the garden; because the base was done properly, it sits level, stays dry and feels permanent. A large garden with a reason to walk to the end of it is a different garden altogether.
Project gallery
A closer look
More projects
All projects →
Planning a project of your own?
Tell us what you have in mind and we'll arrange a free visit and a written quote.