
Summer house · Cheam
Summer House Installation in Cheam
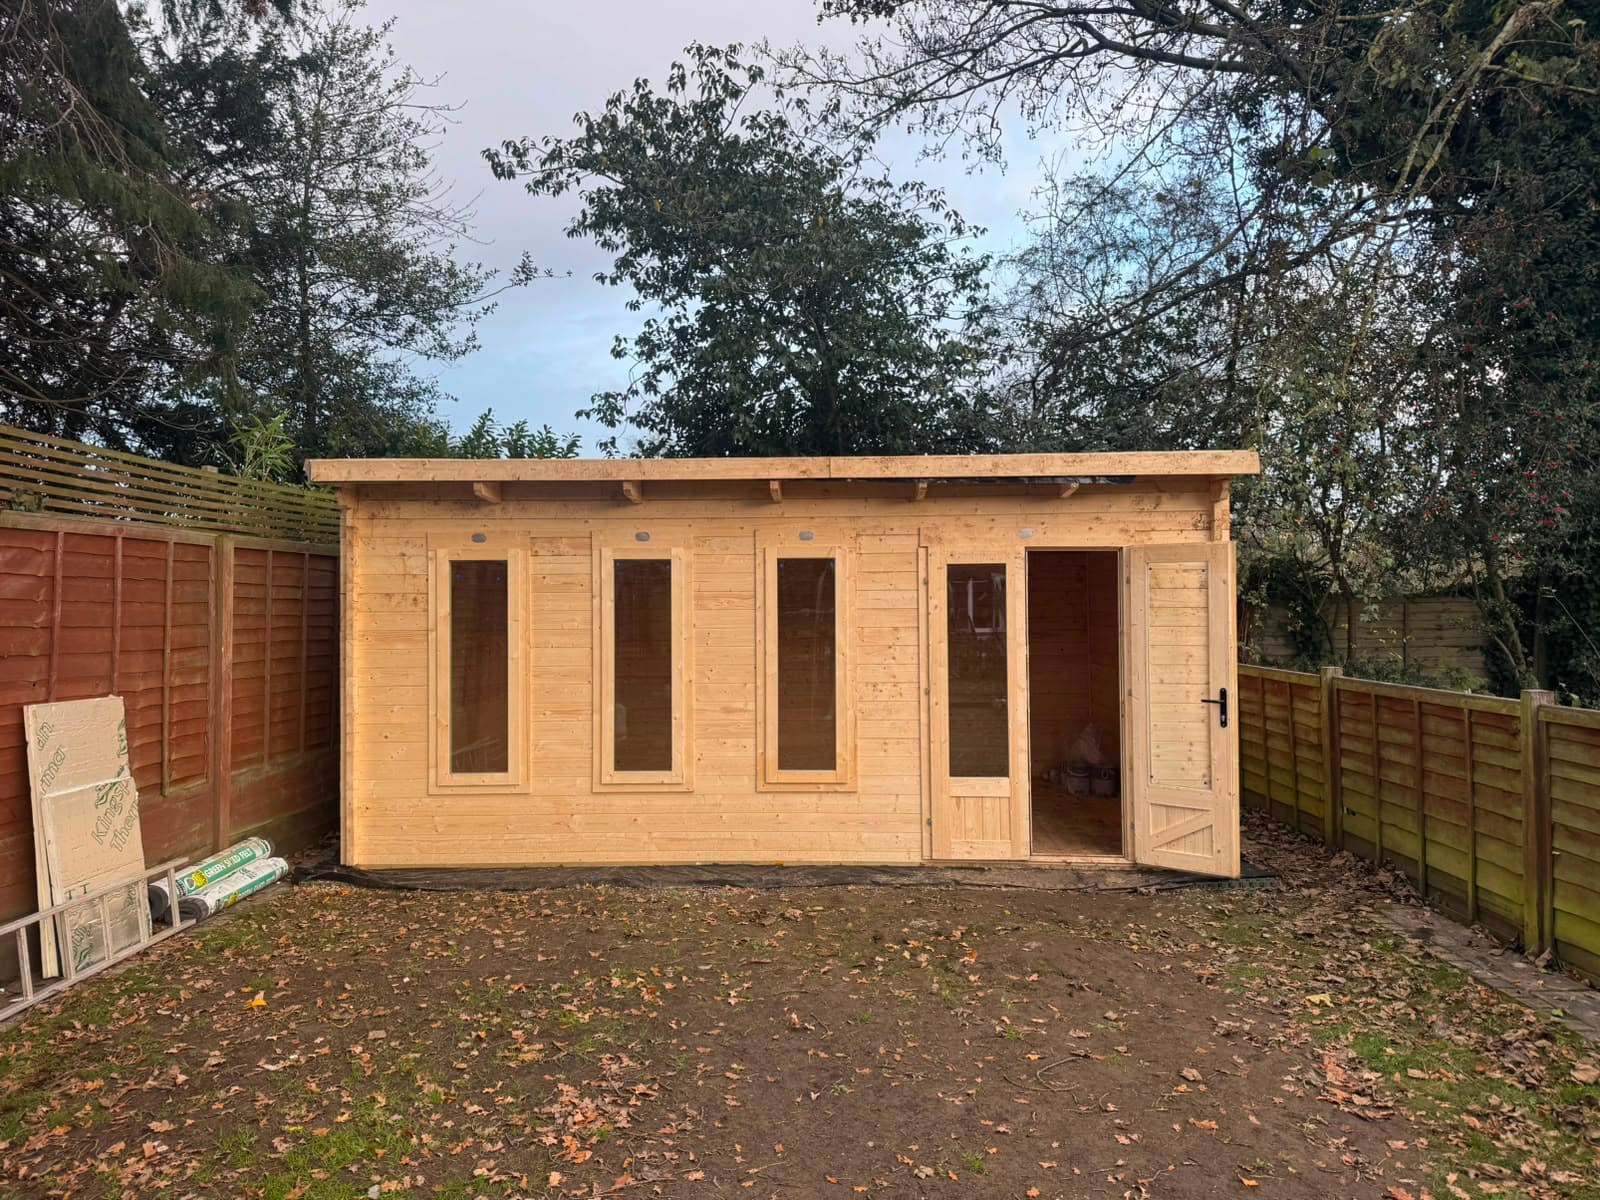
A summer house installed in a Cheam garden, a carefully prepared base and a clean, weathertight build giving the owners a new place to unwind outdoors.
The brief
The owners wanted a summer house as a retreat, somewhere to sit with a coffee or a book that isn't the kitchen table, and a reason to be in the garden beyond mowing it. The garden had a corner that had never really earned its keep: awkward for planting, too shaded for a seating area at the times they'd use one, and quietly collecting things that had nowhere else to go. The job was to turn that underused corner into the reason you go outside, a small building doing a big job for the garden's usefulness.
How we approached it
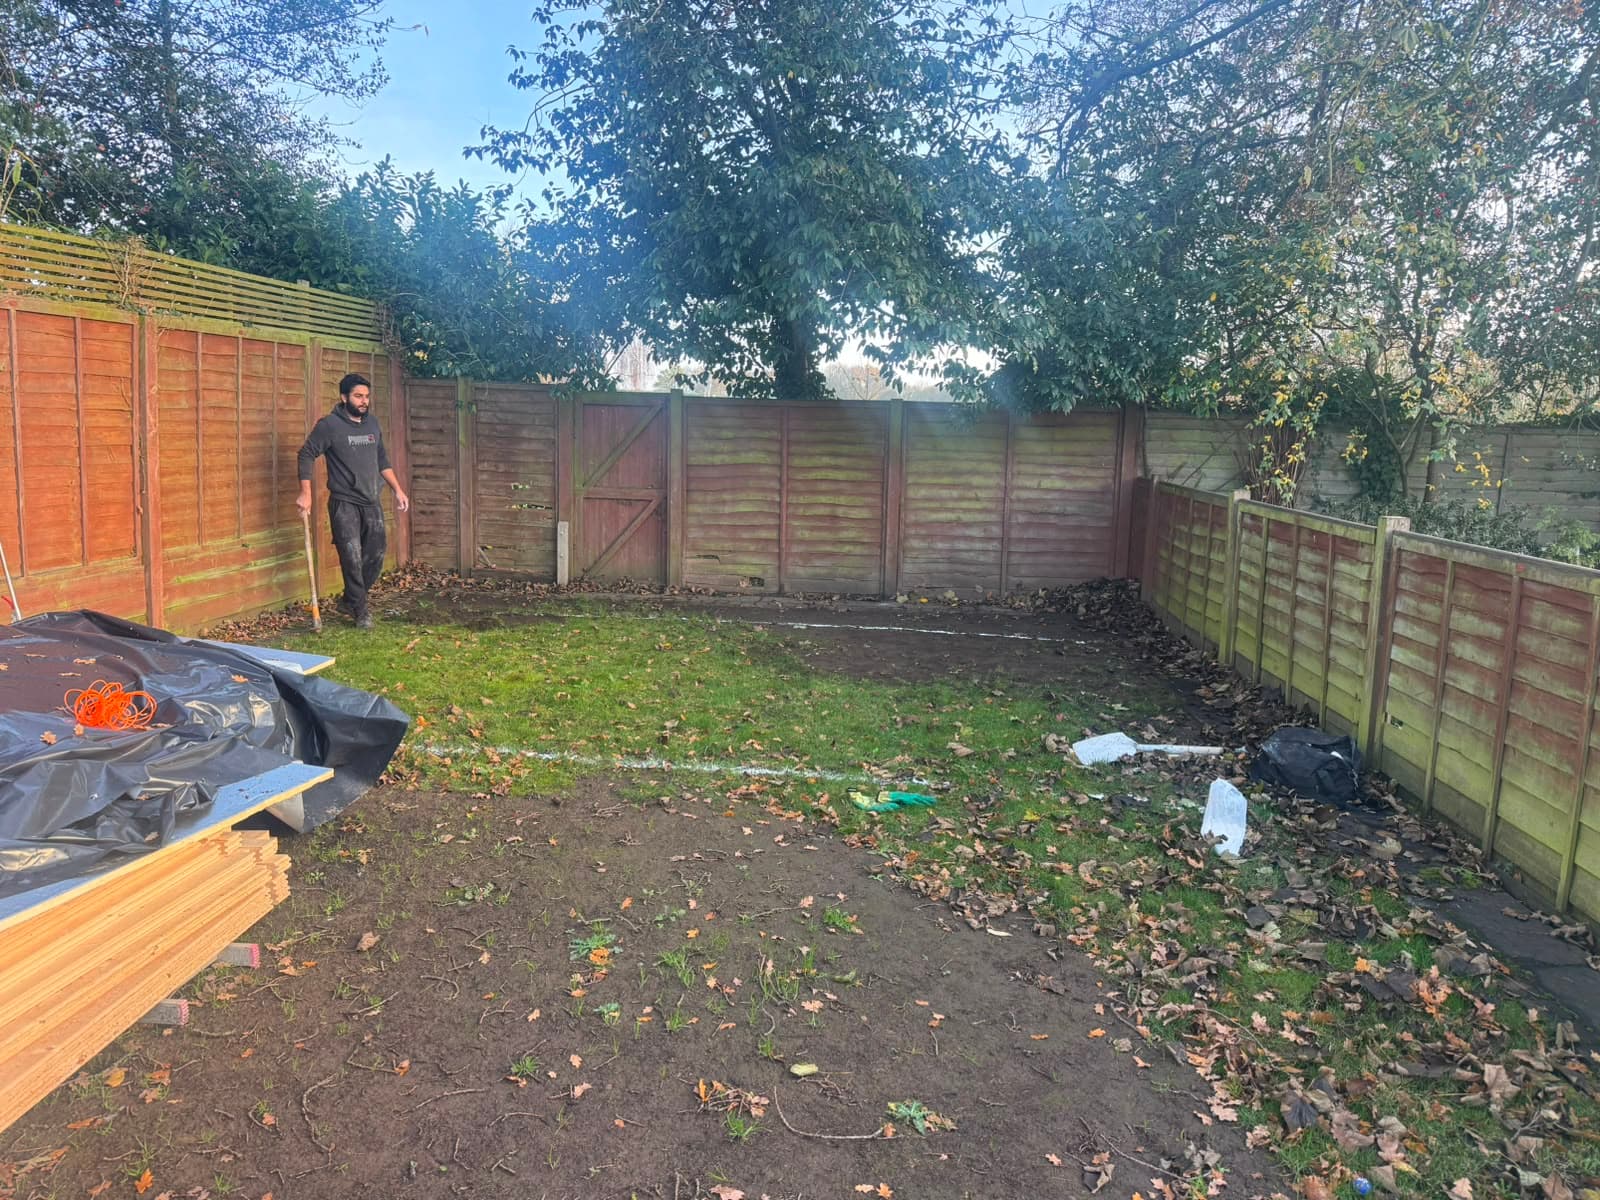
Corners suit summer houses well, the building tucks in rather than interrupting the garden, and two existing boundaries give it natural shelter. But a corner position makes the groundwork less forgiving: water tends to find corners, and a building placed tight to two fences needs its base and drainage right first time, because there's no easy access to fix things behind it later. So the preparation was deliberate, the area cleared, the base built firm and level, and the falls set so rainwater moves away from the structure rather than gathering behind it.
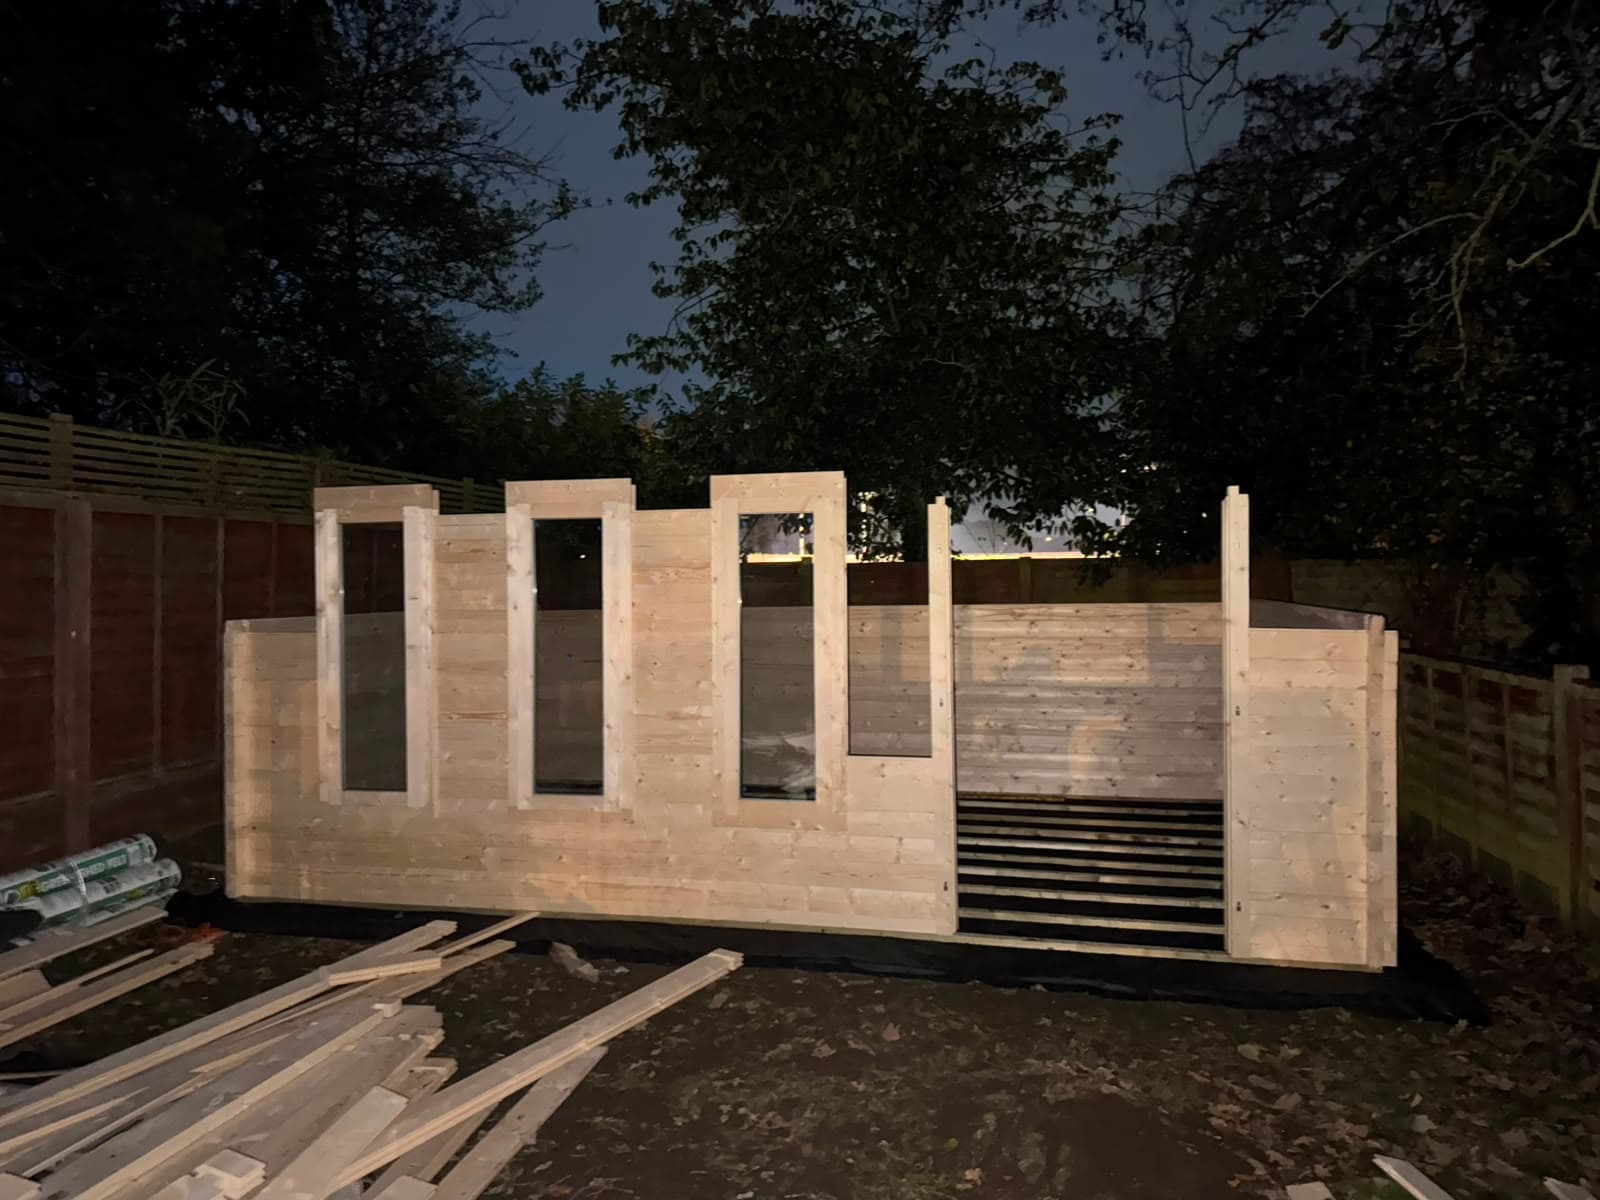
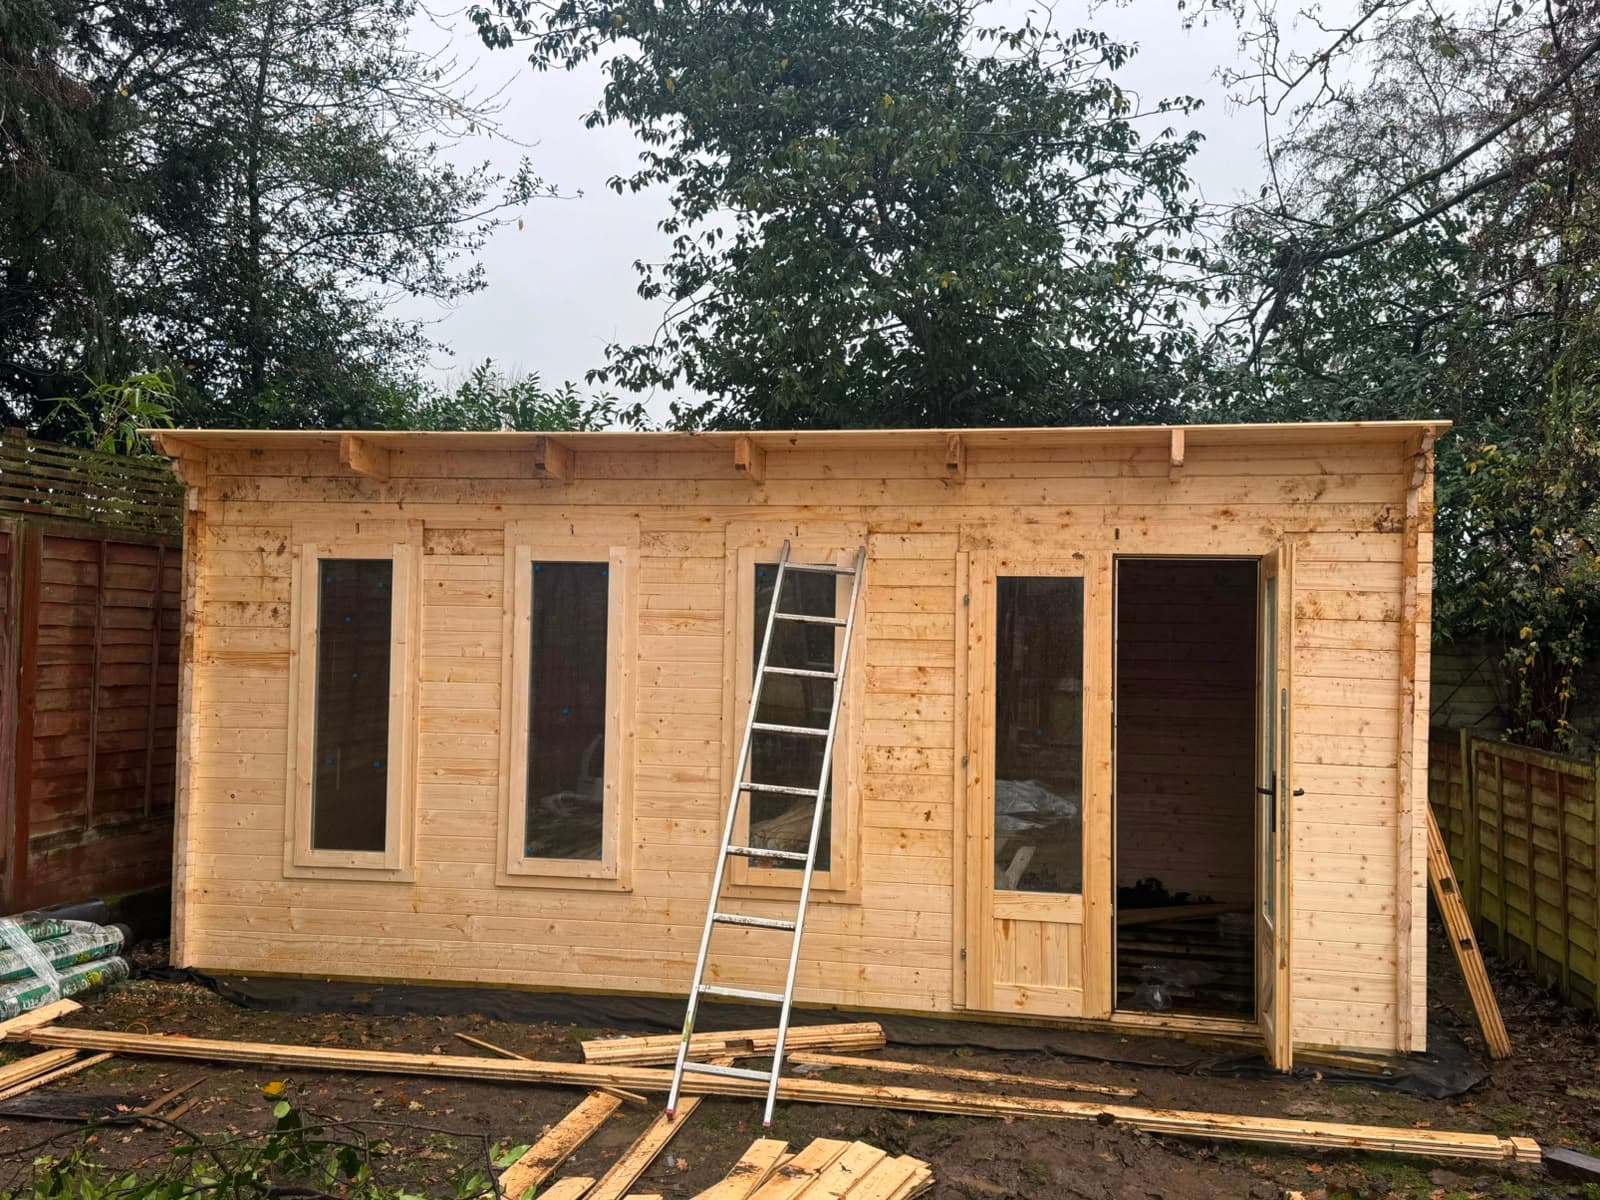
The installation itself is where care shows in small ways: a frame checked for square as it goes up rather than at the end, doors and windows that operate smoothly on day one, and a finish that protects the timber before the first winter rather than after it. A summer house is a simple building, but the difference between a good one and a disappointing one is almost entirely in these unglamorous details.
What we did
- ✓Assessed the garden and confirmed the corner position for shelter, light and access
- ✓Cleared the underused corner and prepared the ground
- ✓Constructed a firm, level base with falls set to move water away from the structure
- ✓Installed the summer house square and weathertight, checking the frame as it went up
- ✓Tested doors and windows for smooth operation on completion
- ✓Blended the surroundings back in so the building sits naturally in the garden
- ✓Removed all packaging and waste, leaving the corner finished
The result
An underused corner is now the most-used spot in the garden. The building gives the owners the retreat they asked for, close enough to reach in slippers, separate enough to feel like somewhere else, and the garden gained a focal point where it previously had a dumping ground. Because the base, drainage and build were done properly in a spot that would be awkward to revisit, it's set up to stay dry, level and pleasant for years: the quiet payoff of doing the boring parts well.
Project gallery
A closer look
More projects
All projects →
Planning a project of your own?
Tell us what you have in mind and we'll arrange a free visit and a written quote.